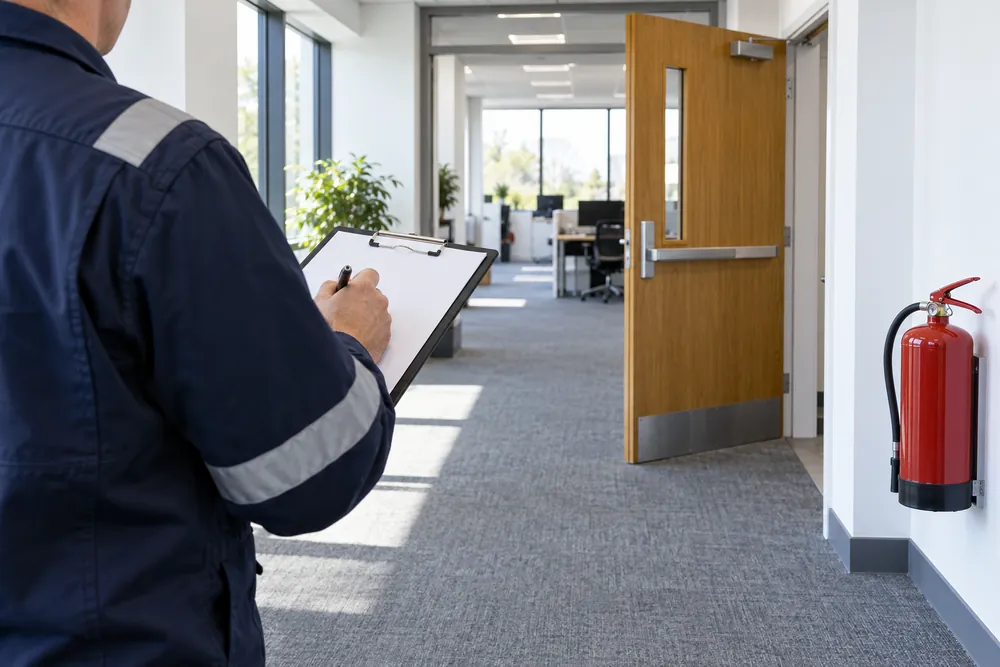
A Clear View Of Your Building's Risks
A useful fire risk assessment connects what happens in your premises with the way people would escape. An office above a workshop needs different consideration from a single-storey warehouse, even when the floor areas look similar. We focus the enquiry on your actual use, layout and management arrangements.
The inspection considers ignition sources, combustible materials, escape routes, detection, firefighting equipment and the people who may need help. It also looks at how precautions are maintained and who is responsible for them. The aim is an understandable record with actions that a facilities manager can assign and follow through.
When To Arrange An Assessment
Arrange an assessment when taking control of commercial premises, changing their use or finding that the existing record no longer reflects the building. A new mezzanine, altered escape route, changed storage arrangement or different shift pattern can change the risks. A fire, near miss or significant equipment failure also calls for a review.
An assessment should be kept under regular review, rather than treated as a document that expires on one universal date. The review period should reflect the premises and the findings. Where the building is shared, landlord and tenant responsibilities need to be understood together, including common routes and the boundary of each assessment.
The Legal Framework
The Regulatory Reform (Fire Safety) Order 2005 places fire safety duties on the responsible person for commercial premises in England. Article 9 addresses risk assessment, while Article 17 addresses maintenance of fire precautions. A contractor's report supports those duties but does not transfer the responsible person's accountability.
Current government guidance requires a written record of the fire risk assessment. The assessment should consider everyone lawfully on the premises and people nearby who could be affected. We discuss the scope before an appointment, including any areas that cannot be accessed and any specialist investigations that fall outside a visual assessment.
What The Assessment Covers
Expect discussion of working practices as well as a physical walk-through. Charging equipment, waste storage, contractor hot works, plant rooms and locked exits can all change the picture. Information from staff often reveals a temporary workaround that is missing from the building plans.
The assessment should distinguish an observed defect from a matter requiring more evidence. Hidden compartmentation, unusual processes and complex evacuation arrangements may need separate specialist input. A visual assessment cannot certify concealed construction or replace detailed fire engineering, and those limits should be stated in the report.
From Findings To Practical Actions
A report should explain the location and nature of each finding, why it matters and what action is proposed. Priorities should help you deal with serious matters first. Photographs and room references can make the action plan easier to use across a property portfolio.
Closing an action means more than obtaining a quotation. Keep evidence of the repair, test or management change, then check whether it affects any other precaution. For example, a revised door arrangement may also affect the alarm interface, escape signage and staff instructions.
What Affects The Cost
Assessment costs depend on building size, complexity, occupancy, number of separate premises and the quality of existing records. A factory with hazardous processes takes a different approach from a straightforward office. Access restrictions, travel between buildings and the need for follow-up evidence also affect the scope.
Provide the site postcode, use, approximate floor area and number of floors when requesting a quotation. Mention any enforcement correspondence, known defects or previous assessment. Ask whether the proposed fee includes the written report, an action plan and a discussion of the findings, and clarify any additional visits before agreeing the work.
Prepare For A Useful Visit
Have the previous assessment, floor plans, fire strategy if available, alarm service records and emergency-lighting log ready. Identify a person who knows the premises and can arrange access to plant rooms, storage areas and shared escape routes. Avoid sending sensitive security information through the initial enquiry form.
Tell us about contractors, visitors, lone workers and anyone who may need assistance to evacuate. Your operational knowledge helps the assessor understand how the building is actually used. If a serious safety problem is already known, follow your fire procedures and address it rather than waiting for a routine appointment.